Wednesday, 14 March 2012

Institute Of Making - 'Feel The Realness Of The Model'


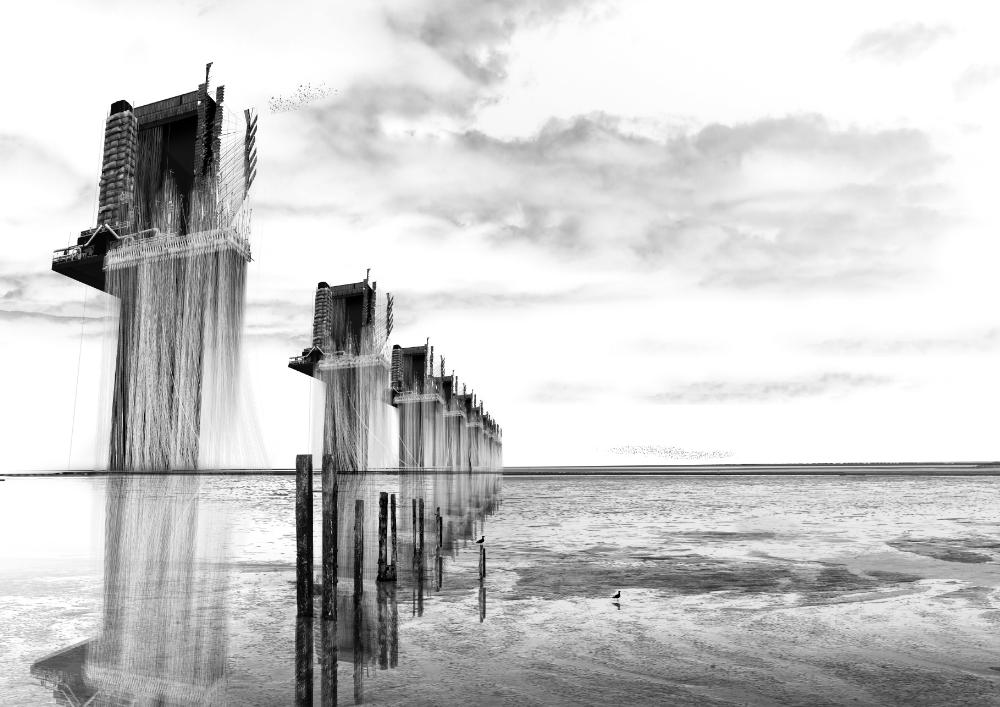
It's been a while since I posted anything on here but I thought I'd update this blog and try to get it going again, just over a year ago I was nominated for the RIBA presidents Silver Medal and here is the work below ( you can see the full entry by clicking here)

Coughing and spluttering I awoke, the view over the Thames towards Canary Wharf did little to distract from the stench of resin that filled the studio. As I watched the ships sail past below I picked at the glue covering my fingers, freeing them for another day of making, if Wyllie was still alive, the smell of paint not resin that would fill the air, he would have been enthralled up here above the Thames.

I was only at the beginning of my time at the Institute of Making, a new head and the prospect of a new school of architecture meant my time on the banks of the Thames were ending. The institute was relocating, downriver on the banks of the Medway. All that was there was rumoured to be a 16th century fort, it’s bricks strewn across the site. Bright red in colour I became obsessed with accumulating them, assimilating them, I wouldn’t rest until they were all contained in one place.

I crossed the walkway to the tower rising above the trees. Met by the seemingly pleasant BOB organising the bricks within the tower, I descended to the banks of the Medway. A new site, a new head, meant a new ethos, students were busily creating their own studios, only a
working dry dock given to them as their place to make.

I sat on the end of the jetty, reminiscing over a chance meeting with Zumthor, regretting not to disclosing to him the architectural graffiti I left upon his Kolumba Museum whilst in Cologne. I looked back across the dry docks smoke, fire, noise, burning, sparks flying, happy to be in a world of making.


Wednesday, 28 April 2010

An interview with Peter Zumthor

This was my first interview with anyone, and to interview Zumthor to begin with was a daunting task, I was naive and fell down many pitfalls along the way, but here is the interview warts and all for you to read, I hope there is enough for you to enjoy.

As I climbed the road into the tiny village of Haldenstein, Switzerland, I was unsure what to expect. I had left my flat in London at 4am to fly to Zurich and several train journeys later I was a few minutes away from meeting Peter Zumthor.

His studio is obvious enough to find, a depature from the vernacular architecture of the village and a trademark cantilevered dorway, crafted from black metal greeted me. There was a doorbell and suprisingly a plaque in English asking to ‘please ring’ I was met by one of his studio workers, where, now I was not suprised that English is the first language of his office. As I walked up the stairs, his office was all too familiar. Details and elements probably tried out here first and repeated through his many buildings.

I was left at the end of the studio, observing a few members of his office working, left to leaf through a pile of Domus journals whilst I contemplated the interview, I had prepared a series of questions but I was unsure how Zumthor would react.

After nearly an hour of waiting his secretary led me over to the other building that comprises of his studio. I entered and was asked to take off my shoes, they were replaced by slippers (probably designed by Zumthor himself!) then led through studios full of models I had seen in previous exhibitions, finally I sat down in the meeting room, and waited; a short while later Zumthor enters, and this is where the interview begins.

NH I have a series of questions I’d like to run through with you if that’s ok?

PZ What are your themes?

NH My themes are, Models, Process, Representation and Materiality.

PZ How long will this take?

NH There are about 20 questions, is that too many? Or do you want me to speed through them?

PZ Ok, lets go.

NH First of all I’d like to start by reading you a quote, which is a definition of a model, it’s from a book by Albert C Smith, entitled ‘Architectural Model as a Machine’

‘Of the multiple definitions associated with the word ‘model’, the French word maquette is proably closest to the concept of what this study refers to as the architectural model. Literally a maquette is a demonstration designed to gauge the general appearance or composition ofthe thing planned. The key to the significance of a maquette is the concept of demonstration. The word ‘demonstrate’ comes from the Latin monstrum, and means to divine, portend or warn. A demonstration offers a foreshadowing of coming events and allows a certain prophetic indication of meaning through marvel, prodigy and wonder.’

Would you agree with this?

PZ No.

NH No? What would you define a model as?

PZ My definition of a model is, you can read in a little red book called ‘Thinking Architecture’.

NH Ok.

PZ And you will see a chapter on representation, for me this is working with materials and less representation it is part of the work already and I work like a sculptor. I think it’s a beautiful definition but it is not my way.

NH So your way is more of a process, rather than a means of representation?

PZ The model is part of the work, its process but it’s not abstract. We do the buildings! Then we look at them, how high is it? What could it be and so on, our models always have to do with the building, you see you are surrounded by models (laughs…)

NH Which comes first the model or the drawing? I know from my own experience, I have an idea I tend to build a model first, it’s not to say that I don’t draw, I draw whilst modelling. But it’s usually an idea I have in my head and I build the model to articulate the idea. What is your design process?

PZ The model comes soon, the drawing…you know…in order to explain the thing, you sketch, you make a sketch, you talk about this, it is to do words, sometimes it is to do with sketches. We always talk. And then we start to build. The model comes early, very early.

NH And is the model the final way of representing the
building?

PZ It’s not representing it. It’s not representing. This is not representation (PZ points to a model in the room). This is it for me. It’s for me to look at and imagine, and see and read. To see how the light comes. It’s not representation, it’s like Giacometti making a sculpture. He is not representing something with the first sculpture, it is the work, it just gets bigger and bigger and bigger! It’s physical that’s what it’s about.

NH The next question goes back to a conversation I had with one of my tutors, the conversation went something along these lines.

NH Patrick, I was wondering if I need to actually produce any drawings for my design work this year, I mean I would just like to model the whole thing, but doesn’t the RIBA require me to demonstrate that I can draw a plan, section and elevation?

PL I think it would be great to only model it, models and sketches, as for the RIBA, think about if you were an architect at a design team meeting. You the architect, project manager, engineer, environmental engineer, quantity surveyor etc. If you presented a 1:200 site, 1:50 of the building, 1:20s of various parts and 1:5 or 1:1 details in model form, there isn’t going to be anyone at the meeting saying ‘I don’t understand the model can I see a drawing!’

NH Yes, I agree there is no way you can’t understand a model, just obviously no one does them because it would be time consuming to represent a building in full through modeling.

Conversation with Patrick Lewis in Cologne October 2008

Have you ever considered designing a building with out working drawings?

For example I could see how your Bruder Klaus Chapel could be built without the need for drawings?

PZ I think for me these questions are too academic. (laughs…) For me they are not that interesting, because I am a passionate architect. I love buildings, process; whatever helps me to make the building I do. I would fly through the air or whatever! I want the building so I don’t care what I have to do. Usually my Mother or everyone with common sense will say there is a convention of sheet music, so people can play the ideas of Mozart, because there is a convention of these notes and that’s the same how we execute drawings. There is a convention, that if I make a proper working drawing or execution drawing that everyone in the world can read it. There (laughs…)

So why should I make a model that they will have to measure to work out the size of it, go to the shop measure materials, its sort of like and academic question, could be, could not be. It doesn’t interest me.

NH With this question I was thinking about the Bruder Klaus Chapel, I could see how this could be built without the need for any drawings?

PZ It’s completely drawn up at the end, its made like this, very physical with samples and models, but at the end you always have plans. So it is easy for the workers, they can measure etc.

NH The Bruder Klaus Chapel is beautifully elegant in its simplicity form and construction. Having seen the models before visiting the Chapel I noticed that most buildings do not have such a clear connection between model and building. How do you view the Bruder Klaus Chapel?

PZ How?

NH Do you view the Bruder Klaus Chapel as an architectural model in its own right, or is it a building or more appropriately (as I believe) the culmination of a series of experimental processes?

PZ The Bruder Klaus Chapel?

NH Yes

PZ It’s a chapel for Bruder Klaus, a building obviously. (laughs…)

NH But the end of a process of experimentation with ways of building?

PZ These questions are very academic, and I’m sorry to have to tell you I am not interested in this. I’m interested in buildings. I only do buildings. Everything I do is a building. I’m like a craftsman’s I do buildings. So… obviously the building is the end of a process… not the beginning (PZ laughs…)

I know for me this is probably a negative reaction to your question. I’m so much concerned with all the pain and labour and things to make a building and when I see that young architects are dealing with academic questions, is the end or the middle or the beginning of a process I get kind of confused! Come on, Come on, Come on! Learn how to do concrete or something!

I’m sorry (PZ laughs…)

NH No, to be honest I’m probably of the same opinion as you, it should just be about buildings

PZ Yes it, should! But lets go on

NH Ok, I would say that the model you had in your book atmospheres of the Bruder Klaus Chapel with the light falling down and the reflection in the pool of water, I would say it was a demonstration of both process and atmosphere, is that what you were aim ing for in that model?

PZ I can say yes, see I can tell you something, your questions, you make bad questions, they are full of pre-assumptions, you know. There is this and this and this, I thought this, this and this and my teachers thought this, this and this! God Damit! Make a simple question. What does this image do, you don’t have to tell me what you think or what this person thinks, this is bad questions, good questions leave everything open to me and I can answer how I want.

I am sorry, they are sort of like closed questions, so you don’t learn, you get people mad, isn’t it like that, how I thought it was, how brilliant that I am!

In the future don’t do this have the people show you how brilliant they are because everyone knows we are all brilliant and that you understood already everything.

Because you are brilliant, we are all brilliant (laughs…)

You see this model (PZ points to a model in the room…) we try to see this looks, is it working, if the light comes and so on. Then we look at it and think hey this looks great lets do it! It’s very simple.

Shorten your questions!

NH I will do.

PZ (laughs…)

NH My next question, are you careful with what you show a client?

PZ No, I tell the truth

NH But, how much influence does that client have?

PZ Well it comes to use, he has a lot of influences here!
(PZ laughs…) He is the expert…he is the expert on what he wants So if he wants to have a house for the British Army, I’ll say, you’re an expert but I wont do it, because I am not doing buildings for military purposes. But if I accept the purpose, I’d like to talk to him, not about forms but about use.

NH And where do your forms come from?

PZ The forms?

NH Yes.

PZ Well I guess that they come from a lot of things,they come from the level of use, the level of place, the level of history, everything you know, maybe this is too academic everything you know about the place, the history, the specific use and so on. And then there is the…there’s imagination. And suddenly I have an image of the talking, looking and so on, and so on, but there is this image. And this is like a spark. Everybody knows this is the image of something and then you look at this inner mental image, and I look at it, and I start to talk about it. If its good and I’m excited I go on, but that’s where ideas come from, the basic idea comes from the person I guess, from each person. It’s some kind of beautiful human reaction, which is called imagination.

NH I wanted to go back to that conversation that I
had with my tutor, but it’s about the reason why people don’t model everything, my argument is probably different from what you said earlier, and it’s about time, but from reading previous interviews with you time is one thing you seem to allow with buildings?

PZ You know…I observe how I work, I want to workfast but I need some time to mature things, I’m very honest with myself when looking at the thing, and when something doesn’t feel right I’m not building it. Sometimes I know when something is wrong but I don’t know what, then I will have to find out, if everything feels right then I do it. But if this happens very quick then I’m really happy! But usually it takes time, sometimes you think it looks great and then all of a sudden a couple of months later it looks wrong. I think because I have an image of my building, I’m not doing drawings; I don’t have time to dimension them. I have images so, the inner images are generated of what I want to do…sometimes…unconsciously the angle of my inner camera changes and I see something I never saw before and then I look at this something I didn’t know before I look at it and see it is wrong.

I would like to be as fast as hell, but it needs time!

NH I noticed in your models you show materials and
processes to be used in the built work, but you never fully reveal the building, is it exciting to leave part of it to the imagination, to not fully explore everything in the model?

PZ No, this is very pragmatic, I explore with one model what I can only explore or a couple of aspects of the building, then I isolate them and look at them. And the in order to get all the people excited to give me money or permissions and so on, I’m not going to shown the resolved parts but the great parts and say hey look at this, other parts are not this beautiful yet, but this is how it’s going to be, what do you think?

This is my profession to do this, and also for ourselves so that we look at something, it’s nothing mysterious, its very pragmatic.

NH I was just wondering whether part of the fun of building something is the fact that you’re not sure how it will end up when it’s finished?

PZ No, I try to know everything, I try to have no surprises, there will be surprises always but this is model building, in kinetic images, to be sure to look and take time to be sure I know what I am doing.

NH I think I read somewhere that you build a model, photograph it and then try to recreate the atmosphere in the photograph and I found a quote by Walter Benjamin that I think fits in quite well this that. ‘In photography process reproduction can bring out those aspects of the original that are unobtainable to the naked eye yet accessible to the lens which is adjustable and chooses its angle at will and photographs reproduction with the aid of certain processes such as enlargement or slow motion can capture images which escape natural vision. Is the atmosphere that you see in the photograph of the model something you’re attempting to recreate in the building?

PZ Definitely, of course it is nice what he says, but I think maybe he…I’m trying to do the building so I photograph the models because I don’t believe in computer aided design renderings and we need to make models and put them into real sunlight to learn from that. I know what he means but it is on another level, it maybe that some of our photographs of the models show the atmosphere and this is what we want to do, it maybe very hard then to get that, the atmosphere we have there. The photograph helps me to take away the scale so if I look at this (the model) I look at the model; if I look at this (the photograph) I look at reality? So the photograph takes away the stupid model scale.

NH So they make the models become real.

PZ Right. If I show this to an audience they can say
‘This looks real’, this is good because I want to make real things.

NH There is another quote by Walter Benjamin. ‘Even the most perfect reproduction of a work of art is lacking in one element, its presence in time and space, its unique existence at the where place it happens to be.’ Is that what you are trying to get?

PZ For sure (PZ says something in German)

NH I read also that when people photograph your buildings you don’t view then as representation of your buildings but as works of art in their own right.

PZ That would be nice that the best photographs they are secret Benjamin works, they are of course this would be the best, but it happens, everything’s happens also, they are just snapshots.

NH I was going to ask you how you viewed a photograph of your model, but I think you already answered this in a previous question.

PZ Yes.

NH I have here a photograph of the model of the Therme Baths, it’s an amazing image, unfortunately when I saw the model it was indoors in the Kunsthaus, so the sun was not shining through and casting the shadows shown in the photograph, was it your intention to achieve this when you were building it and is it that successful?

PZ I think so, it was the stone and water and the build-
ing is the stone and water and sun, if you visit the building you will see this!

NH I also noticed that with this model you also used thestone you obviously used in the building.

PZ Of course

NH But you used it at a different scale, to that of the model?

PZ At this time we didn’t know how to do this with this gneiss, so we did it like this, this is the basic idea, only later on we can see how we can produce this in the building

NH Yes, and with the floor in the model, were you using it to experiment with the layering of the stone?

PZ Yes, exactly this.

NH Recently I saw an exhibition by a German artist,
Thomas Demand, he found photographs of a crime scene of a murder case in Germany and he built models of the photographs he found, and then photographed the models and then exhibited the photographs

PZ These are of crime scenes???

NH Yes the ones I saw were of crime scenes, he has done other works too, would you ever….it’s quite an odd form of representation, but would you ever view a building as a representation of one of your models?

PZ No

NH I have more questions about representation but I’m not sure after what you said earlier I should ask you!

PZ Up to you? (laughs…)

NH (also laughs…)

NH Ok, I read in Thinking Architecture that you talk
about the balancing act of materials, choosing 3 grams of a certain thing and I also understand your material selection comes from your memories of opening a door handle etc. Do you see this as a representation of your past in your buildings?

PZ No, just this is working with materials.

NH And it’s just your experiences of these materials?

PZ I’m not so special about the atmospheres and the reactions of the materials, I think I share this with most people, I have a certain feeling that most of the people have the same feeling as me.

It has absolutely nothing to do with representation, but about making

NH Ok, I wanted to move on to how you are repre sented in the architectural media, and people almost see you as a mystic figure in architecture and I wondered whether that was your own doing or people reading into what you do and making their own assumptions?

PZ I do my work, I am completely focused on my work, I’m not money driven, I have no networking, I do not usually want to publish interviews like this (I only do one in ten!) this gives some kind of representation. It’s nothing special, I just want to concentrate on my work, you cannot control the media. They do this and that and sometimes it’s stupid. It’s maybe how people can understand the way I work?

This we have nice work to do, and I’m very happy I can do this, I’ve never made a phone call to anybody, I’ve never made a phone call to anybody to publish or anything. The work gets recognised and seen as beautiful, although I don’t care.

NH I wanted to ask you about the same subject, theBruder Klaus Chapel, being a religious building, a spiritual place, but because of its publicity, it’s become almost an architectural tourist attraction, for want of a better expression. How do you feel about this?

PZ I have mixed feelings you know, if my colleague architects, most of all young architects, if they are inspired to do something on their own which is to do with real matter and real space and real use, dealing with use and function and space and all these things, then I think it’s great! But just the other day I was in Frankfurt and the director of the Kolumba Museum, he said a lot of people go there and comeback and they spend their hours very quietly and comeback, there are people writing me letters, their best friend died in early age, people I don’t know, they tell me they go there to recover. They go to the Kolumba museum for half a day and stay there and recover. They thank me for this, of course beautiful. This happens with many, most of the buildings we do. And then this guy the director says there’s one type of visitor I hate, they don’t understand anything, and this is these architects, their professors walking them there taking snapshots all over the place, so that’s the bad part.

It depends.

NH Would you say then that you almost wish architects or architecture students didn’t visit this building?

PZ I told you if architects go there to be inspired to learn, that’s fine, but if they go there just to photograph the details so they can make their next study work in school, then this is unbearable.

It’s like real life, there are good things and bad things

NH I think I just wanted to finish with this last question here, I’ve been reading an article called Material Presence and Mystery of Objects by Pamela Self.

PZ By who?

NH Pamela Self

PZ Should I know her?

NH No, I’ve got a copy of the article if you would like to have it?

PZ Ok

NH And she describes the work of the sculptor Richard Serra as

‘Serra encourages us to consider the effect of human action on materials, rather than contemplate static form: the work and the process used to create are unified’

In the baths at Vals you used the stone from the local quarry, for our atelier trip last year we visited the quarry and Pius Truffer was kind enough to show and explain the amazing process the stone goes through to arrive at the state in which it is used at the baths. Do you feel it is important for people to acknowledge the process the materials go through in you buildings?

For me this is particularly evident after visiting the quarry, but others surely can appreciate the workmanship.

PZ It’s not the primary thing I want to do I guess, the building has to be beautiful for it’s use, and has to resonate of its place, so everything that helps me do that is ok.

What was the question, so that you can see how the material is processed?

NH Yes, exactly that.

PZ That’s not my starting point, I don’t start there, and I have no actual starting points. I want to create an architecture of atmosphere and many times I find that it helps me, that the material helps me, like it helped Beuys to make sculptures, he uses this, and this and this tree trunk to make his sculptures, to make his statement. It is quite similar in architecture, I deal with real matter. So… the concrete, this is usually much better to be abstract to create the atmospheres.

NH And lastly I wanted to mention another person she quotes, Victor Sklovskji who defines art as

‘means of experiencing the making of a thing’

Would this apply to your architecture?

PZ Art is not architecture, architecture is architecture and I’m doing architecture as architecture not art. I have space to use and so on, you know so this is outside my real (laughs…)

NH Well that’s it.

PZ Done?

NH Yes

PZ Good.

NH Thank you for your time.

Peter Zumthor exits to the left of the room, calmly walking away, from what I get the impression has been a slight annoyance on his day, I sit there and tidy my notes, I wanted to leave a copy of A Place of My Own by Michael Pollan there as a thank you. Inside was a photograph of an installation that myself and fellow students had built on the Columba Museum, Cologne, but after Zumthor’s answers to my questions it seemed inappropriate perhaps even offensive to do so. I left the room to my right, replace my slippers with shoes and left feeling slightly empty. Realising that Zumthor may not be the mystic that everyone protrays him as, but instead very good at what he does.

DRAW.CUT.BUILD

Recently I have been researching for my dissertation and found this project called DRAW.CUT.BUILD, it is built by Keita Tajima and Zhi Xiong Chang(two former students of the Architectural Association) in London. It utilises the same fabrication in model making as in the construction both being drawn on a computer. The model has been laser cut and the 1:1 components have been CNC cut. This digital fabrication has removed the need for representation in architecture. The model that Keita and Xiong built is essentially the same as the realised building.

Saturday, 27 March 2010

A Defensive Architecture


A little late but I thought I'd post the winning entry from the 2009 RIBA presidents medals, all entries for the Bronze and Silver medals can be found at the RIBA's Presidents Medals Website it showcases a lot of really good student architecture work and has work dating back to 1998.

This is Nicholas Szczepaniak's winning entry from the University of Westminster London, UK. He has some sumptuous drawings, here is his tutors brief outline of the project.

All the images submitted for the Presidents Medals can be found here In his project, entitled 'A Defensive Architecture', Nick Szczepaniak has proposed an intense and thought-provoking piece of work that is a reflection of and response to the effects of climate change. The work is deliberately allegorical and provocative.

Set in the Blackwater Estuary, he imagines a set of austere and stark coastal defence towers that have multiple functions. Not only do the towers act as an environmental protection device that serves as a warning to mankind of the dangers that lies ahead, but they are also repositories of knowledge, housing a major collection of books, much like the British Library. These 'arks' are exquisitely explored in great detail through drawings and experimental models. The scheme is handled in a sensitive and thoughtful manner throughout.

Nick is an exceptionally talented and thoughtful student; he has finished the course at Westminster with a distinction in both design and dissertation, the latter written on the archaeological history of an abandoned Northern steelworks. All of his knowledge and talent comes together in this dramatic and superbly designed project.


Small Family House in Scotland


Gorgon from pushpullbar has finally completed his small family house in Edinburgh, Scotland, there is a fantastic thread on pushpullbar which takes you through the entire design process it is inspiring reading for any architect wishing to build their own house, lots of helpful advice and critique from fellow forum members, the whole thread can be found here


Tuesday, 9 March 2010

Pushpullbar Relaunches

One of the best websites/forums for architecture and sketchup Pushpullbar has relaunched with a swanky new layout which is looking very slick.

Thursday, 15 October 2009

Making Architecture

Recently I have set up my own freelancing model making business here is the blurb from the website and the all important link to the site www.makingarchitecture.co.uk

making architecture is run by nic howett, he has studied architecture for 5 years at both the Welsh School of Architecture and the University of Greenwich, and has worked in architectural practices for 2 years. Over this time he has developed excellent model making skills, building models in practice, for design competitions and educational work.

making architecture has been created to provide architectural practices with a cost effective way of using models within their design work. Bridging the divide between expensive professional model makers and in-house 'sketch' models, making architecture aims to provide practices with high quality, hand made architectural models.

Sunday, 5 July 2009

In the Modelshop: Vincent de Rijk

Just found this amazing interview with Vincent de Rij, he makes models for OMA and Rem Koolhaas, the interview talks about thier relationship, as you can see from the photos there are some beautiful models.

Vincent de Rijk is perhaps one of the most well known architectural model makers in Europe. He graduated from the Design Academy Eindhoven, with an industrial design degree. His proximity to the architectural scene in Rotterdam, at around the time when now-famous firms were emerging, has resulted in a multitude of rich collaborations that continue to this day.

Vincent has developed techniques of model making dealing with plastics, specifically the casting of polyester in which he is the foremost expert. His education and practical skills along with a keen understanding of the aims and ambitions of architects have made him a sought-after, and coveted partner on all important competitions and commissions throughout Europe & North America.


Tomek Bartczak: One of the first stories that I heard about you was from Barendt Koolhaas. He told me that you were involved in a model airplane club and you were the youngest member by a few years. So I guess model-making has been an interest of yours for a while now?

Vincent De Rijk: Yes, but always by accident more or less. When I was young, I had some classmates and they were into this airplane building, and then I saw that and said that's nice and I want to go to that model-making club! I was ten years old, and you had to be twelve to enter. It was not that I was especially talented. The nice thing was (looking back on it) that I was already into production more or less and made a whole squadron of Spitfires instead of one Spitfire and then another model.

TB: Yes, Barendt mentioned that also. He said that people were really confused by that. Did you always know you wanted to make architecture models?

VDR: Architecture models just came naturally when we moved to Rotterdam. We were starting up our own workshop with a group, and basically you always need some work on the side when you're starting out, so that's how it happened. Franz (Parthesius), my friend and colleague, who is now a photographer, was more in contact with the architects. They were people that he knew, and we started helping them out with competition work - virtually unpaid in the beginning.

TB: Do you see a lot of cross-over with your work, between industrial design and model-making? Figuring out processes for one and then applying it to the other where possible?

VDR: Yes, more or less, because in my workshop, I always was trying to develop my own techniques, and casting of resin was one of them, also plaster casting, (mostly casting processes). Processes that are more suitable for the workshop rather than industry. So I had experimented with these processes, and the nice thing was that it didn't make any difference whether you made a bowl or a model in the end - it's the same way of thinking with those techniques. That's also what Rem (Koolhaas) saw in the beginning. He saw the bowls we were making with the resin, and he said you should use those techniques for model making. It was not directly his idea, but he also saw the connection...

image
De Rijk with a multi-piece epoxy mould for casting a very complex polyurethane chaise longue.


image
Polyester model with metal mesh and scale people cast within.


TB: That leads into my next question: how do you approach a model job? How do you visualize the finished project? You once told me that you don't want to know too much about the building project, what it's about, or what the philosophy of the design is. Can you elaborate on that?

VDR: Well, I'm only concerned with the main features. There's a whole team of architects that know everything about the building, and they'll make sure that whatever is important will be in the drawings, and in the description they give me.

For me, it's important to find the simplicity in the project and to find what the main characteristic or feature is...something that you can take away from it. Rem is also able to do that in his descriptions. If he talks about a building, he can make a really simple description about it...and that's what a model should do. Knowing too much background information makes it confusing. It should be an object. That's what I always try to make. Of course it's a representation of a building, but it's also a representation of an idea.

TB: Have you found that during the process of model making, the model itself has influenced the architect to change the design in some way?

VDR: That's a question that always comes up and it's of course true, but it's also logical. Everything during the process influences the design. Every meeting, every conversation, every drawing. So I don't see that as something special that you add. But it's also tricky because with the model, it's usually hard to see anything consistent anytime before it's finished, and that's when the architect starts to react on it...and it's usually already too late. But Rem is good at that. He can find the right moment to see what can be changed.

TB: I remember this one story that I thought was quite interesting that you could perhaps re-tell: Regarding the Easter weekend and the Zeebrugge Sea Terminal competition, where you actually had a big hand in the initial concept of the building.

VDR: Yeah, it's hard to remember it exactly right. There were drawings of these round towers, and there was the concept for a sea terminal in Zeebrugge, and it was a very short deadline. I think they did everything in one week or so. It was a strong concept, Xavier de Geyter was involved and he had all kinds of references, it could be an octopus with tentacles, or it could be a radar sphere that you could find on marine boats. He had a whole list of references of what it could be. Actually in the end, it was a little bit of everything - which was nice.
At that time, when he came in to the workshop, they hadn't made a shape, they just had these ideas. When he called me to make shapes for it (of course a round shape was already in the range of ideas), but I made it a complete egg in the beginning because it was Easter Sunday of course. Xavier laughed really hard when he saw it, and in the end, it was not changed much.

image
The mess associated with dealing with polyester.


TB: That's a really fantastic story. Let's move on to some more specific questions now: How do you go about choosing materials for a particular project? Is it based on an effect you want to achieve?

VDR: It has a lot to do with scale of course. There's one important scale issue: can you make it a solid model or will it be an open model? I usually prefer the solid model where you can make everything in one block with inserts and floors glued in. Then the materials are usually casting materials. Transparent materials or plaster. And that depends on the level of abstraction also. Usually I try to avoid the more conventional materials that most model makers use like wood and sheets and plastic materials. But there's not really a specific preference.

TB: What made you initially interested in polyester as a medium for your work?

VDR: Because polyester resin casting is really a workshop process, and ever since I was in school, I was looking for things that were not 100% industrial, but almost more craft-based techniques. Polyester fits very well in that range. It's not directly a nice material to work with, but it has a lot of potential, ways to make variations in the techniques to give different colours and transparencies.

image
OMA proposal for Dubai. scale 1:200.


image
Kuwait Master plan. pictured (left to right) Andrea Bertasi, VDR,
Daniele de Benedictis, Pirjo Haikola, Tomas Libertiny, Tjimtje.


TB: I would say that you have a very particular style of model making. If I were to see a model for the first time somewhere, I would know right away this is a Vincent de Rijk model. Can you speak a little about how you developed this style?

VDR: If you make a drawing, there's two ways of doing it. The technical way, to make sure everything is visible and clear. Or to make something more like a sketch that gives the overall idea. Less detail and more the overall atmosphere - that's also the way to approach the model. I am almost convinced that people who are not able to make a nice sketch, or draw, cannot come up with a nice model. Maybe technically they can, but not as an image.

TB: Your workshop is a very conventional type of workshop with drills and power tools. What kind of specialized equipment do you have?

VDR: Well, I have the stationary milling machine. It was one of the first machines that we bought, because in combination with polyester, we needed to make sharp blocks and cut-outs. Later we added the computer controlled milling machine. Every tool is still basic. There's not much specialty tools. In the beginning, we almost used only hand electrical tools. We still have a lot of those. It's not so much about equipment I think. But the computerized milling machines are of course now more important, there's also the direct link with the drawing.

image
Pirjo operating the CNC routing machine, aluminium being cut with the aid of lubricant.


TB: But even with those sophisticated machines, you've stayed quite basic. If you look at the machines, the software that controls them is the most simple, low-tech software available on the market; whereas there are other products that are more complicated and have more advanced features. Can you comment on why you've stayed with something so basic?

VDR: I'm not sure, but by the instruction of your computer, everything gets more literally linked to what the architect draws. So the parts that come out, are almost exactly like the drawings. And that's what I would most like to avoid. That's why I don't want to have fancy software. It's more about the combination of materials. It's more about thinking in blocks than plates. So I don't really feel the necessity of 3D software. It's basically only for landscapes. And you really limit the types of materials you can use. The nice thing now is that we can use polyester, wood, metals, and even plaster. To keep this sketchy idea as much as possible.

TB: When I was working for you, you stressed time, and time again that we have to re-draw the building at model scale when we get the drawings from the architect. As architects, we're trained to always think about the building at full scale: 1:1. Do you see the building as a model first and foremost?

VDR: Yes. That's important. When you draw out a project in model scale, you start to think about the right dimensions for the materials. If you think about the materials that you can use, it's never accurate to the one-to-one scale because usually the materials are too thick and you have to somehow try to find a way to deal with it. You can only do that in model-scale.
Also, I think in model-scale to avoid the problem of zooming in too much. Even last week, as an example, people came with a drawing, and I had to cut out some 2-D people at a special scale. At the computer, they were worrying about the smallest detail, and I was telling them about the smallest mill bit that we could use (and they were worried about loss of detail). But when you see the result, you realise there's no problem at all. I mean, you can't see the nose of a person at 1:100 scale! It's only this big!

It's a really hard thing to get out of your system if it's not drawn and printed in the right scale. Maybe it's also a generation thing. I never worked with computers when I was starting to design, so everything that you drew, you drew one-to-one. The drawing is a physical thing. You see that also with Rem, he never comments on things he sees on the screen; only on prints, only on things that have a certain size. Size, scale are so important in architecture.

TB: We've talked about this briefly earlier, but what do you see as being your specialty in the model-making world? What keeps OMA, MVRDV, and others coming to make their most important models with you?

VDR: I don't know...I think it's a matter of what they're used to. We have a long term relationship and I know their method of working quite well - especially the hectic nature surrounding it. I'm not behaving directly like a model maker in the process. I know that the architect needs open points in the process and cannot give me any fixed information...it's always half fixed. But still within this process, you have to find starting points - and that is the hard part. Even if they're not ready with the design, you have to give them some model information. It could be made like this or it could be made like that. Then they can make choices already. I think that's what the standard way of making a model is: wait until you get all the drawings and then start. That's what these architects cannot do....and that's what I try to incorporate into the process. Since I've been working with them a long time already, we have developed a system of finding a way to deal with those problems, which most model-makers cannot deal with. So it's not so much that the model itself is so special, it's more the process behind the model...to be able to deal with the process of model-making.

image
REX Architecture's Dee and Charles Wyly Theatre, Dallas, TX. model 1:50.


TB: Are you exploring any new techniques at the moment or are you focusing on developing existing ideas?

VDR: For me, I cannot really think of new techniques, I think it has never been that way. The techniques are always there and it's what you do with them that makes a model interesting.

TB: What still excites you about model-making?

VDR: The opportunity to build a nice object. And that it's always a challenge. You never know how well things will turn out. If you're into more than sketch models, potentially to make lasting piece, presentation models. They are things that are collected. I feel that I can really be a part of that group...part of a team that produces these special objects. Architecture is still not my specialty at all, but I really respect the way these offices work. And the way they keep things open. Usually there's quite an open minded system to create something really special. That atmosphere I like a lot. Within that process, I feel there's some role that I can play, that makes it always exciting - it's never predictable. You never know what comes out.

TB: Last question: What does the future hold for you? Do you see yourself making models for the next period of time, or do you see yourself transitioning more towards your own products and designs?

VDR: In the near future, I think it will be less about models and more about products and also developing the workshop techniques a little bit further. But at the same time, I also feel very connected to the offices in Rotterdam such as OMA and MVRDV, so perhaps I'll do a few models per year - it would be nice.

image
De Rijk and Michele Bruni working on model of REX Architecture's Museum Plaza, Louisville, KY. scale 1:500.


image
De Rijk and Rem Koolhaas discussing OMA proposal for La Defense Competition.


TB: OK, I guess that concludes the interview. Thanks very much for taking the time to do this Vincent.

VDR: No problem. It was nice.

Wednesday, 15 April 2009

Peter Zumthor speaks to the Architects' Journal


Full transcript of an interview with the Pritzker Prize-winning architect Peter Zumthor following his RIBA lecture

The Durrant Hotel, Central London
1 April 2009

Patrick Lynch:You must do a lot of this now, celebrating?

Peter Zumthor: This is great, [gesturing at the tea set] in England you order a cup of tea and all of this comes! It’s better to wait a little?

Patrick Lynch: You started your talk last night showing your house and studio. Did you grow up where you live? Your wife is from the mountains, right?

Peter Zumthor: No, I grew up in Basel, but we’ve lived in the Graubünden since 1971.

Patrick Lynch: You said last night that the world comes to you now, but you must do a lot of travelling with projects in Norway, Austria and England?

Peter Zumthor: Yes, about 1/3 of the time I am travelling. The ideal is no more than 20-25 per cent out of the office. I have to travel now because the commissions are no longer outside my front door. If I travel more than 50 per cent of the time I get sick.

Patrick Lynch: The last time you were at the RIBA [2000] your talk was entitled ‘Does Beauty have a Form?’, and you spoke about life, love, sex, clothes, food, more than simply buildings. What do you think now?

Peter Zumthor: The same thesis; I have the same feeling. Once you start a phenomenological pursuit of beauty, of moments, you look at your personal life: “When do I experience beauty? When do I have these moments of sensation of beauty? When do I feel this beauty?”

Patrick Lynch: “In Search of a Lost Architecture” begins: ‘When I think of architecture, images come into my mind… Sometimes I can almost feel a particular door handle in my hand, a piece of metal shaped like the back of a spoon …. When I went into my aunt’s garden… I remember the sound of the ravel under my feet… memories like thes contain the deepest architectural experience that I know.

They are the reservoirs of the architectural atmospheres and images that I explore in my work as an architect’. [Thinking Architecture, Birkhäuser 1998]. Last night you spoke about your grandfather’s house, about the shallow steps between spaces there as an inspiration for the floors of St Kolomba Museum being “not like those flat supermarket floors everywhere”. Are these memories personal, or part of the phenomenal world of images?

Peter Zumthor: Basically I’ve come to think that I work like an author. There was a time when I thought that all architects work like authors, but when I looked around I saw that they were implementers and service providers. This is not my world. So I work like a composer writes his music, a writer writes his book and a painter… and so on. I try to do buildings and spaces. And what I have to do for the plans and the function, and what I can try to do is the basic stuff that I can deal with. In your case and in any other case it is a matter of “what we know” and what is inside us. Most things that are inside us we don’t know!

So, we have all these many sayings of artists, like Picasso, who said that: “art is not about inventing, art is about discovering”. This is nothing new. Everybody says this in different fields. It’s obvious that what is inside you is the only guarantee – no, not guarantee – this is the stuff that you are working with as an author if you “create”. A stupid word heh?. If you make something new, this is where everything comes from. It does not come from following ideologies. It is great if you become part of the church, Modernism or whatever, then of course it consoles you and it supports you and makes part of a group. You are a Chelsea fan….

Patrick Lynch: Or a Zumthor fan….

Peter Zumthor: Ha Ha! Yeah, true. This is also human. But in order to create something this is not a good thing. Better to be yourself.

Patrick Lynch: Last night, talking about drawing, in particular early design section sketches in pencil and wash, “this drawing already knows what it wants to be’. And I got a strong sense of otherness that I recognise too. Somehow you are doing it but, you’re not quite sure what is going to happen yet but that you know at a certain point that a good beginning has been made. You also said that you are fast, but that what takes time is to find out the mistakes. This seems perfectly reasonable.

Peter Zumthor: Yeah, anybody is like this I think. It is a legend that I am slow; I’m just honest! I don’t want to build mistakes under time pressure… I like slow food, but I am incredibly fast. I get nervous if people are not so fast in understanding and seeing. I cut my collaborators off. I say “don’t explain, I see it.” From the universities the young guys learn that they have to explain everything but I say “just give me a hint. You’re working in an imaginative architect’s office, so just assume that I will see everything. Just go on.” If you do things too quick sometimes you don’t know if something is right, if something is good. If I look at a drawing done at a certain time in the process or in five years time, I can see that the drawing knows something we built. And at another time a drawing is completely helpless. But at other times I know that this looks secure and this was insecure. If you had asked me in the moment I was drawing there was no way would I know.

It is a legend that I am slow; I’m just honest!

Patrick Lynch: Is that why you think that we are creatures of habit as architects? I don’t like the word methodology or process because that sounds artificial as if you could make a goal happen in football or make someone fall in love with you. But there is a need for place that makes you lucky. If you are going to be lucky, then you need to make your own luck. When you are travelling is that difficult, or is it exhilarating? Do you find that you can work in a hotel room or in an aeroplane?

Peter Zumthor: This depends. I think that I feel that the people around me abroad are interested in a way in what I am doing, this is good. From this comes discourse and this is like working and living and learning. So if I go somewhere, and I like talking to you like now obviously, this is great. Sometimes you go somewhere and you think this is a mistake, that someone has bought me to go somewhere and I deliver something and they are not interested. This is very simple. Good hosts…. [laughs]

Patrick Lynch: Is this how decide to take projects on or not?

Peter Zumthor: Yeah. I need a genuine interest in the project. So if a rich guy comes to me and says “I would like a nice house on a ski resort, and money is not a problem, I’d like a nice place for me and my friends to come to stay, could you think about something?” even though he might be a nice guy or is a nice guy I say No. For me it would mean four years out of my life and for you it is just another weekend house somewhere, so this doesn’t go together.

Patrick Lynch: My favourite building of yours that I visited eleven years ago is the old people’s home at Chur (1995?).

Peter Zumthor: You’ve seen that? Nice building heh?

Patrick Lynch: It’s wonderful. It was lovely to see the way it was loved in use.

Peter Zumthor: Lots of people like it. The institution that own this building hate it. This is crazy. It is good for the user, for the old people. But for the owner he thinks there are too many visitors, that the floor is difficult to clean… solid wood floors. But the people really like it.

Patrick Lynch: They seem like a good client though. You seem to have had a relationship with them and understood the questions of the need for belonging and the need for privacy, of the individual and the group. I love the way that the kitchen walls step out and make a space for the door mat that of course everybody uses to place an umbrella….

Peter Zumthor: It’s nice isn’t it? Now the loggia, the verandah is full of their furniture.

Patrick Lynch: It seems that part of the otherness of what you do is that it is always open and needs to be understood in order to be completed. Is there any architect today whose work you look forward to seeing?

Peter Zumthor: I am interested in the work of Tony Fretton and Caruso St John, but I don’t read magazines so I don’t know everybody in Britain. It is unjust to mention anybody because I am ignorant.

Patrick Lynch: Have you ever been to see Alvaro Siza’s work?

Peter Zumthor: I know him personally. He is a great of course. I admire a lot what he does. And Eduardo Souta da Moura I admire too. In the “ star system” Siza is trying to do his personal thing, not selling out. Everything today is often just images…

Patrick Lynch:Rafael Moneo said that the Porto school of architecture is like a stage set, and that Siza is like an author, placing the different characters on it, like protagonists.

Peter Zumthor: Mmmm…

Patrick Lynch: It seems just that you are working in Norway and this seems to be sympathetic. There are some good young Norwegian architects.

Peter Zumthor: Yeah…. There is a young generation coming taught by Sverre Fehn…

Patrick Lynch: and Christain Norberg Schulz…

Both: … a good combination.

Patrick Lynch:There are two more things that I’d like to ask you. Firstly, I saw last night the house built for your wife Anne Liese out of engineered timber. I feel obliged to ask if you feel an ethical commitment to sustainability? You were talking about the sound of the wood, but I wonder if there is something ethical to this too?

Peter Zumthor: It’s not ethical only. But somehow nothing beats the atmosphere inside a solid timber house. I love concrete and I love Romanesque churches made out of Limestone, but there is something amazing about solid timber. Not panels like this (hits wood). I share this feeling with her and everybody says the same who has been there. What was missing in these traditional solid timber houses was light. Now in these new houses there is a lot of light, with huge windows framing the views. It is like a combination now of modernism, with flowing floor plans, and this old material. This has nothing to do for me with ecology. We are trying to be sensible. But I am not an ecological architect; I’m an architect.

nothing beats the atmosphere inside a solid timber house

Patrick Lynch: When Alvar Aalto was a professor at MIT funded by the Finnish timber industry he once gave a lecture about timber products. And someone asked him “why do you always make your rooms out of wood?” and Alto replied: “the origin of the word material is mater… and a wooden building is the closest to human skin”. The closest you will ever feel to your mother…

Peter Zumthor: This sounds a bit mythical or mythological, but there is the feeling that the space from this material is different from that material on your skin. Some materials take off more energy… wood doesn’t need any energy from your skin. Whether it is cold or hot it doesn’t matter. You could be in a wooden building and the felt temperature is always closer to what you want. If it is too hot it is always 2-3 degrees colder and the other way around. I made this huge timber lump of a lumberyard for the Hannover Expo (2000) and even though it was completely open it was cool inside, like going into a forest. And in the winter it worked the other way around. Wood doesn’t need you: It stays there. I never read anything but there must be research on this; it has this quality.

Patrick Lynch: It absorbs all of us, it absorbs sound and moisture, it’s resilient but also kind of vulnerable. You have to be careful, but you don’t have to polish it or be obsessive or neurotic. It’s just there, in the world.

Peter Zumthor: In these two houses everything is out of wood. The shower is wood, the basin is wood, all is wood. You shower in wood and you take a bath in wood!

Patrick Lynch: The one other thing I wanted to talk to you about is that it is clear that as a modern person - as you were saying last night - you feel ambivalent or ambiguous about working on religious buildings. Thy Catholic church seems historically to have been and in the last century for Le Corbusier also, a good patron of architecture. But also you said that Bruder Klaus was you mother’s favourite saint…

Peter Zumthor: One of two

Patrick Lynch: That must be a very strange thing to do, to make religious spaces. Or does it feel natural as an architect to do this?

Peter Zumthor: Bruder Klaus is everybody’s favourite saint in Switzerland. Half of the population is Catholic. He only became a saint in the 1940s, 400 years after his death. For me he represents an upright figure who does not make any wrong compromises; any compromise. And also he is staying himself. He is a positive figure for me also in his opposition to the church at that time. The other thing is the emotional thing. My mother visits him in a church in Basel. There is a copy of the statue that I showed you last night in a nice modern church by an architect that I do not know in Basel. She took me and like in Italy she goes and strokes him. A little shy she says, “he has always helped me”. I said “Mother, I know the original of this sculpture”. And then I could see that for her “original” didn’t interest her at all. There are a lot of copies of this original late gothic sculptures in the churches and it is like this “iconistic” thing that I thought you only have in Eastern religions, where have the icon is never an original. This is something very emotional that I like: this figure is so important to her and to others.

The main thing was that there is no altar [in the Bruder Klaus chapel], so it is not a space for the church. To seek to make a new, a tiny little space in a field that in the end expresses hopes about human existence. Sorry, this is a little bit pathetic. Can you do this? I asked that this should be completely contemporary, so at the beginning there was all sorts of stuff about solar cells [PVs] and stuff like that. And it boiled down over the years to the pure essential. All of these things fell off. At the end it was the chapel and the material and the rain and the water and whatever… it doesn’t matter [laughs]. I wanted to take this commission to make something really contemporary. It has this abstract goal, which obviously a very stupid goal. I knew I had a good client though.

Patrick Lynch: It seems to be really successful.

Peter Zumthor: People go there and are deeply moved. I get books of poems from all levels of people, intellectual and academics, ordinary people, farmers….

Patrick Lynch: At the end of Tarkovsky’s film about the Russian Icon painter the medieval monk Andrei Rubliev, there is a moment when he sees that a boy has made the bell for the tyrant even though he didn’t know how to make a bell; and Andrei sees that he has to keep making work even though there is bad stuff everywhere all the time. That he has a responsibility and a gift. That seems to be….

Peter Zumthor: This kind of thinking is very close to my heart. I’m a great fan of Tarkovsky of course. I like his book ‘Sculpting In Time’ very much.

Patrick Lynch: Thank you very much, that was a great honour. Have you got many more of these to do?

Peter Zumthor: Now I’ve got to talk to a guy who wants a whisky distillery on the Outer Hebrides….Ha!

Saturday, 14 March 2009

Town Houses For Bikers


Following on from my last post, the wonderfully named Love Architecture have designed a townhouse project in Tokyo for people who love their motorcycles.

A very simply designed house with the following layout. The ground floor is for the bike, at the back of the ground floor is the bathroom (and not a whole lot of privacy-in the last picture you can see the toilet from the street!) Stacked above that on the first and second floors are the kitchen and bedroom.


Stair Porn

I was pointed to this website the other day, www.stairporn.org it's a blog all about stairs, regularly updated it has lots of links to the architects and designers who have created them. The photo above is one of the stairs featured on the site from a scheme called Town Houses for Bikers the by a Japanese firm Love Architecture Inc

Friday, 13 March 2009

The Layer House

The house is made up of pre-cast concrete strips, stacked unevenly to allow stairs, furniture and floors to be inserted in the gaps. It's tight, claustrophobic, yet entirely open. There are no internal doors, apart from the sliding doors to the toilet.

Passing the tree in the courtyard, that brings irregular form to this otherwise linear exterior, you enter on a landing, where you can either traverse to the bedroom, or head downstairs to the basement where a formal dining room and bathroom are housed.

Climbing up you reach the living room and galley kitchen with a steep set of stairs taking you to the roof deck, of which half is a glazed panel to bathe the main stairwell with light. The front of the h
ouse is a larged glass panel to let more light into the house and the rear wall has smaller window striped by the precast concrete.


Monday, 9 February 2009

A Place of my Own


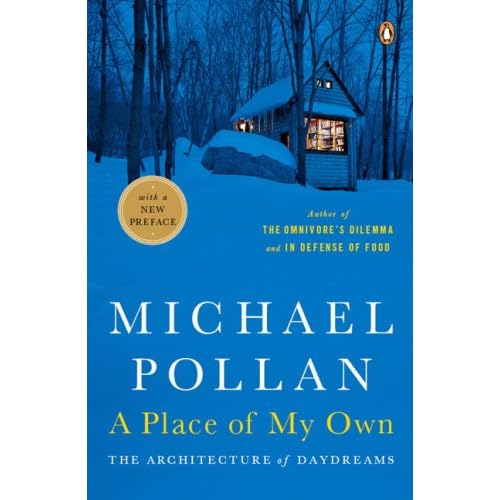
Recently I have started rereading the first architecture book I read, 'A Place of my Own' by Michael Pollan, he is not an architect, nor is he a critic or theorist, just a writer. Whilst renovating his house, Pollan and his Architect discuss the possibility of building something to view from the bedroom window, the seed is sown and Pollan endeavours to build his place. The book is now out of print but you can still get copies on ebay and amazon, here is a brief synopsis.

A room of one's own: is there anybody who hasn't at one time or another wished for such a place, hasn't turned those soft words over until they'd assumed a habitable shape?

When writer Michael Pollan decided to plant a garden, the result was an award-winning treatise on the borders between nature and contemporary life, the acclaimed bestseller Second Nature. Now Pollan turns his sharp insight to the craft of building, as he recounts the process of designing and constructing a small one-room structure on his rural Connecticut property — a place in which he hoped to read, write and daydream, built with his two own unhandy hands.

Invoking the titans of architecture, literature and philosophy, from Vitrivius to Thoreau, from the Chinese masters of feng shui to the revolutionary Frank Lloyd Wright, Pollan brilliantly chronicles a realm of blueprints, joints and trusses as he peers into the ephemeral nature of "houseness" itself. From the spark of an idea to the search for a perfect site to the raising of a ridgepole, Pollan revels in the infinitely detailed, complex process of creating a finished structure. At once superbly written, informative and enormously entertaining, A Place of My Own is for anyone who has ever wondered how the walls around us take shape--and how we might shape them ourselves.

Here a few images of Michael Pollans place of his own.

Incidentally he has written other books too, have a look at his website here


Rem Koolhaas is on Fire!


Sad news in the architectural world, part off the CCTV building in Beijing by Rem Koolhaas is on fire, sources report as follows

'A fierce fire engulfed a major new building in Beijing that houses a luxury hotel and cultural center Monday, the last day of celebrations for the lunar new year when the city was alight with fireworks.

The building was designed by the Dutch architect Rem Koolhaas and is part of China Central Television's new headquarters, an angular wonder of modernist architecture that was built to coincide with the Beijing Olympics last year.

The fire was burning from the ground floor to the top floor, the flames reflecting in the glass facade of the main CCTV tower next to the hotel and cultural center.

The 241-room Mandarin Oriental hotel in the building was due to open this year.

Flames were spotted around 9:30 p.m., and within 20 minutes the fire had spread throughout the building'

To read the full story click here